





ADDITIONAL PARAMETERS
- air conditioning
- balcony
- cleaning
- furnished
- garden
- gym
- high ceiling
- new building
- pool
- reception
- security service
Information
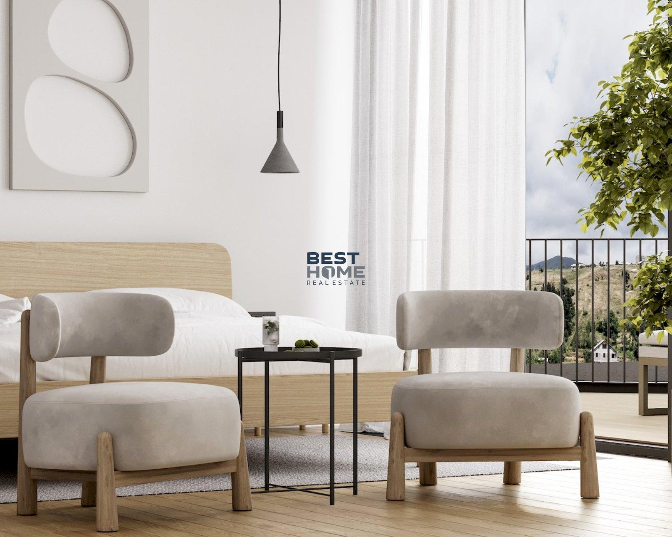
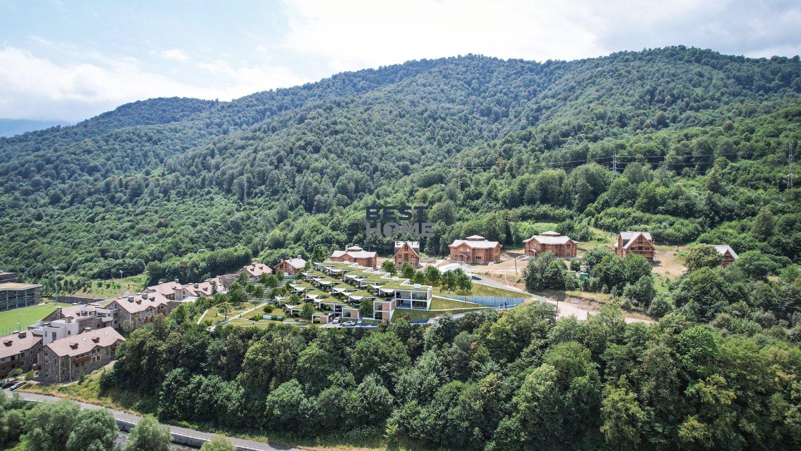
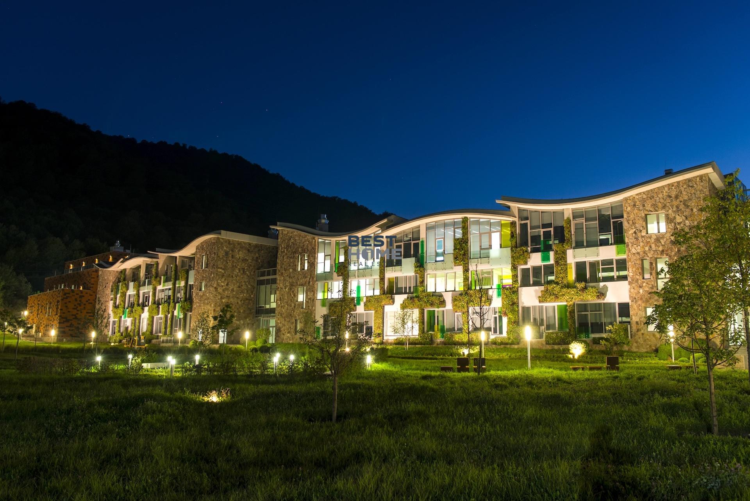
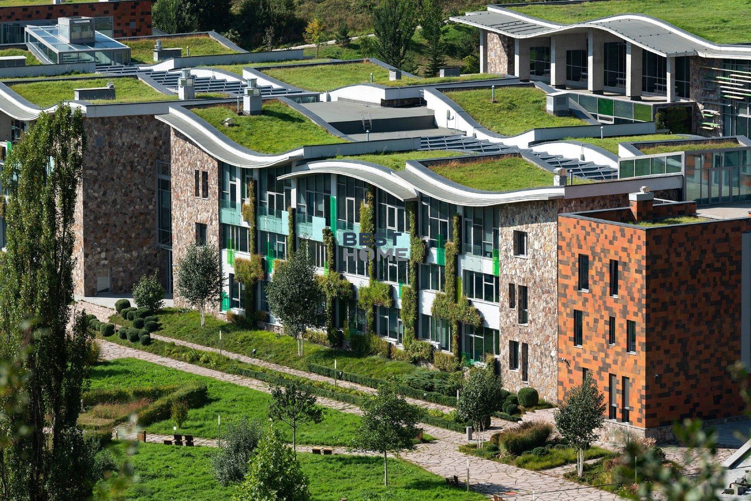
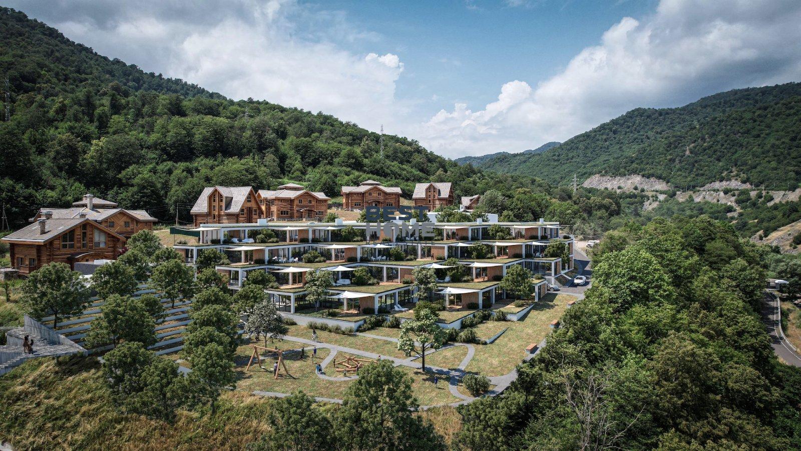
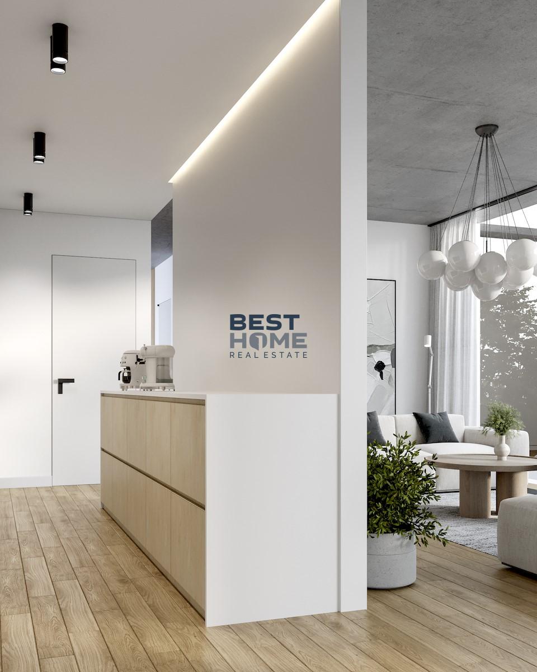
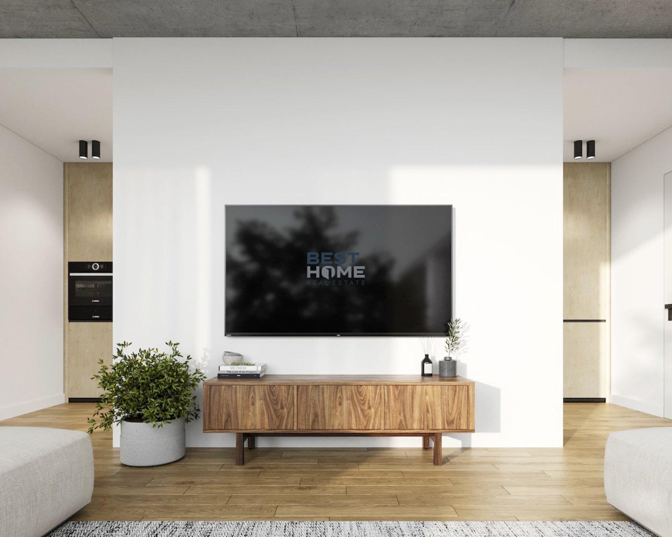
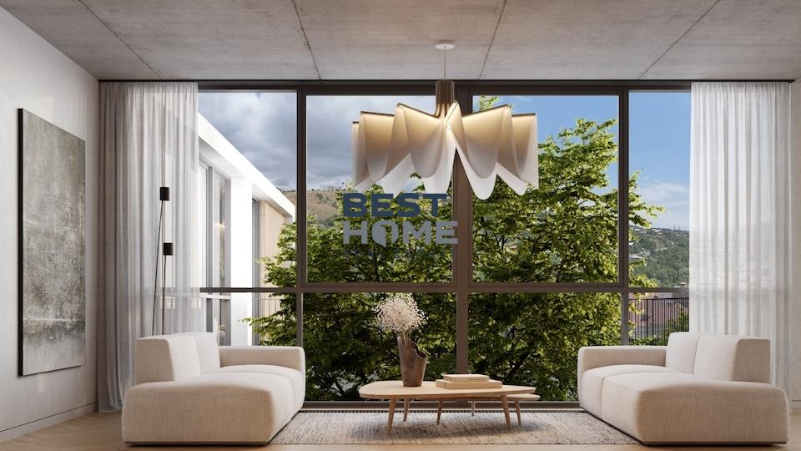
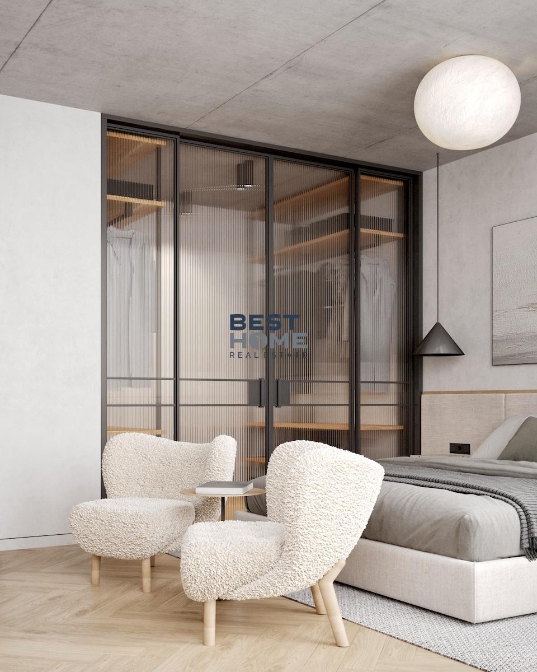
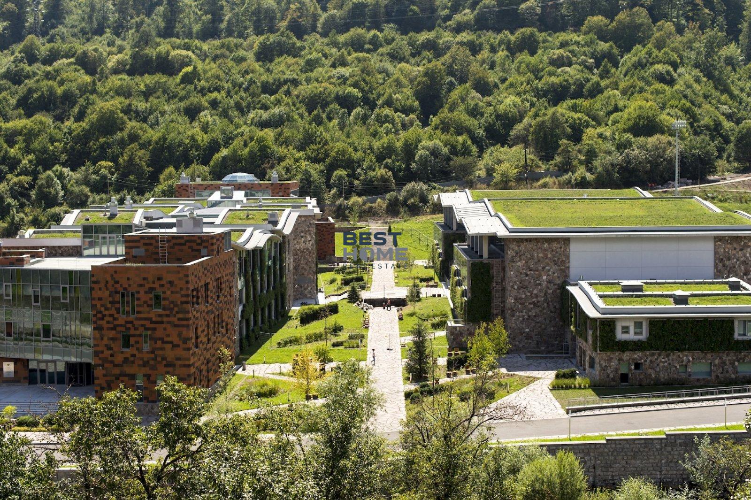
Premium apartments in Mountain Village Terraces in Dilijan! Mountain Village is an exclusive residential complex built in one of Armenia’s greenest cities. Dilijan is a lush oasis that attracts people who value a comfortable lifestyle, creative energy, a pristine environment, high-quality education, and true relaxation. Living at Mountain Village offers the opportunity to lead a fulfilling, active, and healthy life.Conditions are created here that give everyone access to a range of sports facilities built to the highest standards of comfort and safety. To ensure a peaceful and quiet atmosphere within the complex, all these facilities are located just outside its grounds, within walking distance.The residential complex was built in full compliance with the most authoritative international eco-standards in the real estate sector. Innovative green building technologies were employed during construction!
All buildings are evaluated on an environmental performance scale based on various indicators: safety and well-being, environmental impact, comfort, materials used, and innovation.Breeam certification confirms that a building meets the highest standards of green construction.
The residential complex is managed by a professional operator, whose primary responsibilities include creating and maintaining a welcoming environment, providing comfortable living and leisure facilities, as well as direct building maintenance.
To ensure a high quality of life, rules of communal living are in effect throughout the complex, precluding any intrusion into personal space.
The residency regulations include several provisions.
apartment usage rules
noise levels
waste removal and cleanliness maintenance
renovation rules
security and site access
pet ownership and care
rules for using common areas
The complex’s amenities include:
Education: a kindergarten and international school, UWC international college, TUMO Center for Creative Technologies, Ayb School, and others.
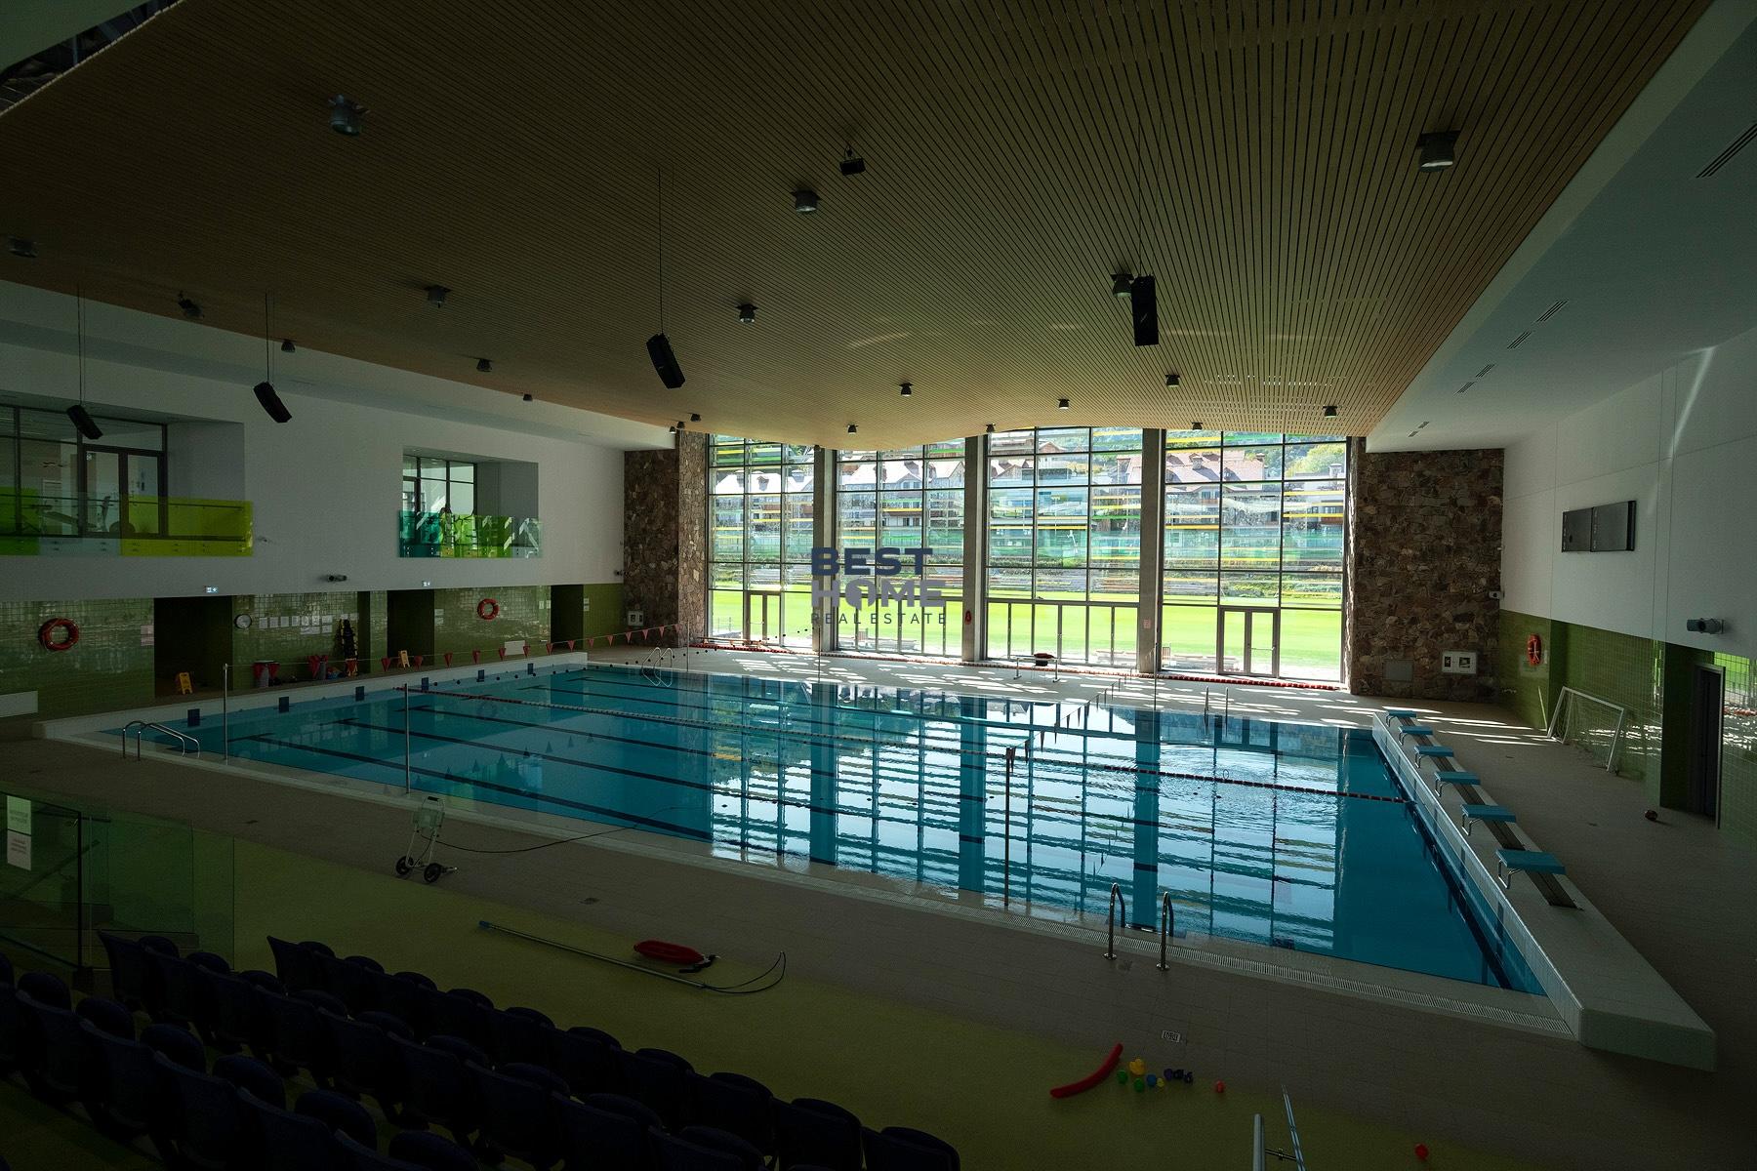
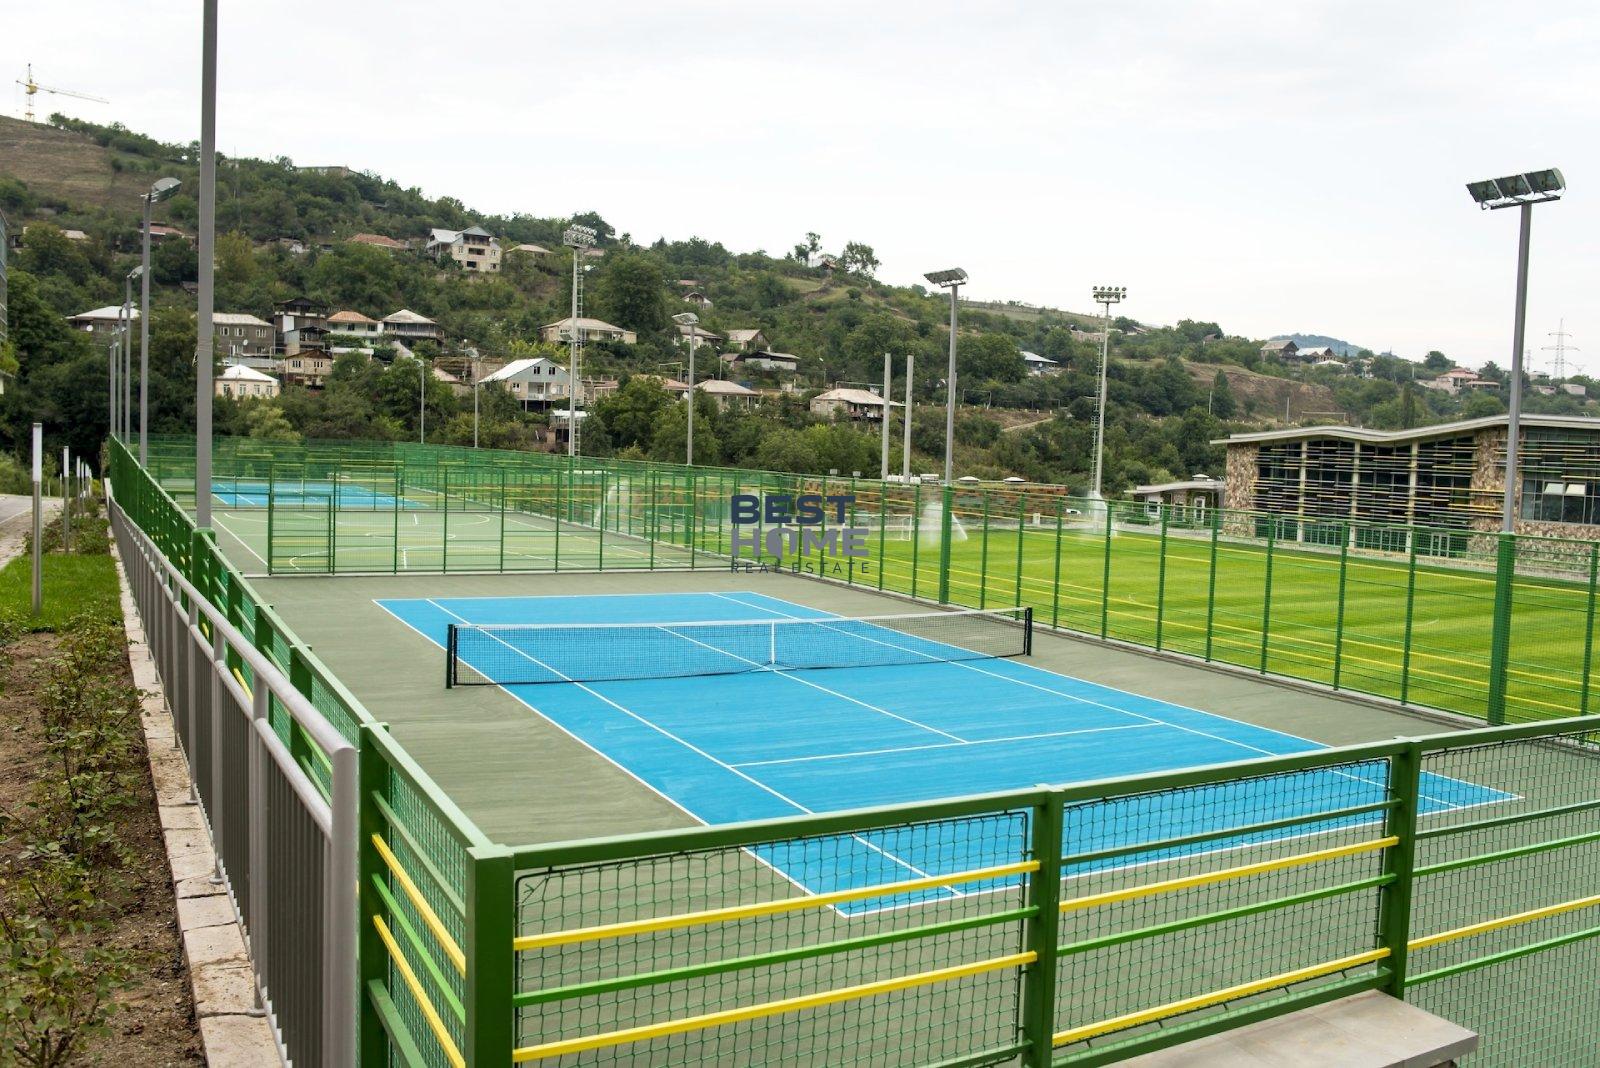
Sports: an indoor swimming pool, a gym, indoor sports courts, outdoor tennis courts, a football field, and outdoor basketball and volleyball courts.
Current apartment listings as of August 23, 2026.
4-th Floor
Total area 166.5 sq./m (A21) – Entrance hall 12.3, Living room 22.1, Kitchen 10.6, Dining room 17.1, Master bedroom 14.1, Master walk-in closet 5.9, Master bathroom 4.6, Bedroom 11.6, Bedroom 11.9, Bathroom 4.2, Guest restroom 2.0, Corridor 6.1, Laundry room 3.6, Storage room 2.1, Terrace 19.4, Terrace 18.8
Price $1,182,150 (price per sq. m = $7,100)
Total area 97.9 sq./m (A18) – Entrance hall 6.3, Living room 17.1, Dining room + kitchen 14.8, Master bedroom 12.7, Master bathroom 4.1, Bedroom 11.4, Study 8.0, Guest restroom 3.5, Terrace 19.4
Price $768,515 (price per sq. m = $7,850)
3-rd Floor
Total area 52.7 sq./m (A11) – Entrance hall 3.9, Living-dining room 23.8, Kitchen 6.5, Bedroom 11.9, Bathroom 4.5, Guest toilet 2.1
Old price $426,000 (price per sq. m – $8,100) New price $298,809 (price per sq. m – $5,670)
Total area 82.8 sq. m (A15) – Entrance hall 12.7, Living room 26.8, Kitchen 6.2, Bedroom 11.4, Bathroom 3.6, Guest toilet 2.5, Terrace 19.4
Price $670,641 (price per sq. m – $8,100)
Total area 165.1 sq./m (A16) – Entrance hall 12.3, Living room 22.1, Kitchen 10.6, Dining room 17.1, Master bedroom 14.1, Master walk-in closet 5.9, Master bathroom 4.6, Bedroom 11.6, Bedroom 11.9, Bathroom 4.2, Guest toilet 2.0, Corridor 6.1, Laundry room 3.6, Storage room 2.1, Terrace 19.4, Terrace 18.8
Price $1,097,915 (price per sq. m – $6,650)
Total area 129.8 sq./m (A17) – Entrance hall 12.4, Living room 24.4, Kitchen 13.0, Dining room 12.1, Master bedroom 17.1, Master walk-in closet 4.9, Master bathroom 4.3, Bedroom 11.9, Bathroom 3.3, Guest restroom 2.3, Corridor 2.7, Laundry room 2.0, Terrace 18.9
Price $954,030 (price per sq. m – $7,350)
2-nd Floor
Total area 130.4 sq./m (A06) – Entrance hall 12.3, Living room 22.1, Kitchen 10.6, Dining room 17.1, Master bedroom 16.8, Master walk-in closet 5.0, Master bathroom 4.4, Bedroom 11.9, Bathroom 3.6, Guest restroom 2.0, Hallway 3.3, Laundry/storage room 2.1, Terrace 18.9
Price $893,175 (price per sq. m – $6,850)
Total area 165.8 sq./m (A07) – Entrance hall 12.3, Living room 22.8, Kitchen 11.0, Dining room 16.7, Master bedroom 13.1, Master walk-in closet 5.5, Master bathroom 4.6, Bedroom 11.6, Bedroom 11.9, Bathroom 4.2, Guest restroom 2.0, Hallway 6.1, Laundry room 3.6, Storage room 2.1, Terrace 19.4, Terrace 18.0
Old price $1,019,670 (price per sq. m – $6,150) New price $829,000 (price per sq. m – $5,000)
Total area 166.2 sq./m (A08) – Entrance hall 12.3, Living room 22.1, Kitchen 10.6, Dining room 17.1, Master bedroom 14.1, Master walk-in closet 5.9, Master bathroom 4.6, Bedroom 11.6, Bedroom 11.9, Bathroom 4.2, Guest restroom 2.0, Hallway 6.1, Laundry room 3.6, Storage room 2.1, Terrace 19.4, Terrace 18.8
Price $1,022,130 (price per sq. m – $6,150)
Total area 129.6 sq./m (A09) – Entrance hall 12.4, Living room 24.4, Kitchen 13.0, Dining room 12.1, Master bedroom 17.1, Master walk-in closet 4.9, Master bathroom 4.3, Bedroom 11.9, Bathroom 3.3, Guest restroom 2.3, Hallway 2.7, Laundry room 2.0, Terrace 18.9
Old price $887,695 (price per sq. m – $6,850) New price $667,440 (price per sq. m – $5,150)
Total area 83.6 sq. m (A10) – Entrance hall 4.8, Living room 23.1, Dining room + kitchen 12.6, Bedroom 15.9, Bathroom 5.0, Guest toilet 2.3, Terrace 19.9
Old price $631,180 (price per sq. m – $7,550) New price $441,826 (price per sq. m – $5,285)
1-st Floor
Total area 130.6 sq./m (A01) – Entrance hall 12.3, Living room 22.1, Kitchen 10.6, Dining room 17.1, Master bedroom 16.8, Master walk-in closet 5.0, Master bathroom 4.4, Bedroom 11.9, Bathroom 3.6, Guest restroom 2.0, Hallway 3.3, Laundry/storage 2.1, Terrace 18.9.
Price $829,310 (price per sq. m – $6,350)
Total area 82.9 sq./m (A03) – Entrance hall 12.7, Living room 26.8, Kitchen 6.2, Bedroom 11.4, Bathroom 3.6, Guest restroom 2.5, Terrace 19.4.
Price $580,300 (price per sq. m – $7,000)
Total area 148.5 sq./m (A04) – Entrance hall 12.4, Living room 24.4, Kitchen 13.0, Dining room 12.1, Master bedroom 17.1, Master walk-in closet 4.9, Master bathroom 4.3, Bedroom 11.9, Bathroom 3.3, Guest restroom 2.3, Hallway 2.7, Laundry 2.0, Terrace 18.9.
Price $892,200 (price per sq. m – $6,000)
We do not charge buyers a commission for this project! If you are interested in any of the available apartments, please contact us; we will also provide you with floor plans and other information.
- ID: 27372
- Published: 23.06.2026
- Last Update: 23.08.2026
- Views: 541
Similar offers
Spacious luxury apartment for sale on Demirchyan street!
Derenik Demirtchyan Street, Ереван, Армения
Spacious penthouse for sale in a small center of Yerevan!
24 Movses Khorenatsi Street, Ереван, Армения
Spacious apartment for rent on Gogol street, new building!
12 Gogol Street, Ереван, Армения
New stylish apartment at Firdus Premium residential for sale
7/3 Khanjyan Street, Ереван, Армения
Apartment for sale in city of Yerevan on Sayat-Nova avenue!
37 проспект Саят-Новы, Ереван, Армения